Woodridge Mid Mod Reimagined
12536 SE 15th StBellevue, WA 98005 $2,000,000
Woodridge Mid Mod Reimagined
MLS: 2552970
Modern Luxury. Timeless Mid-Century Design.
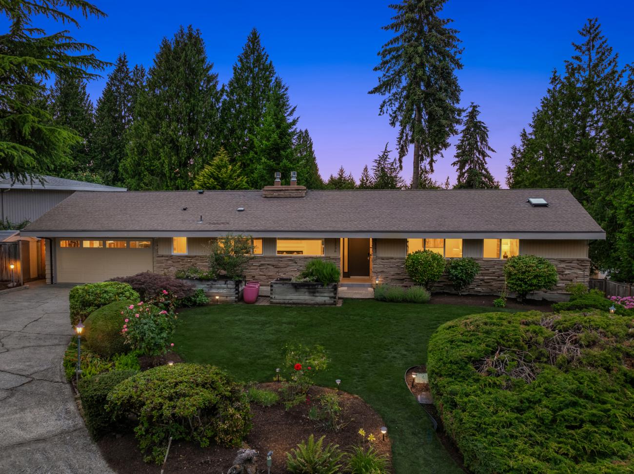
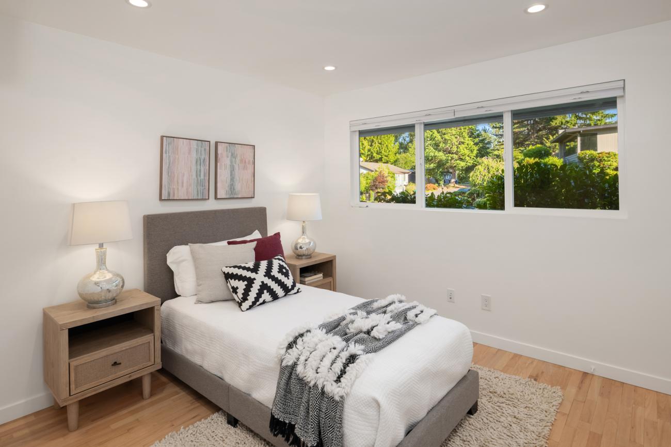
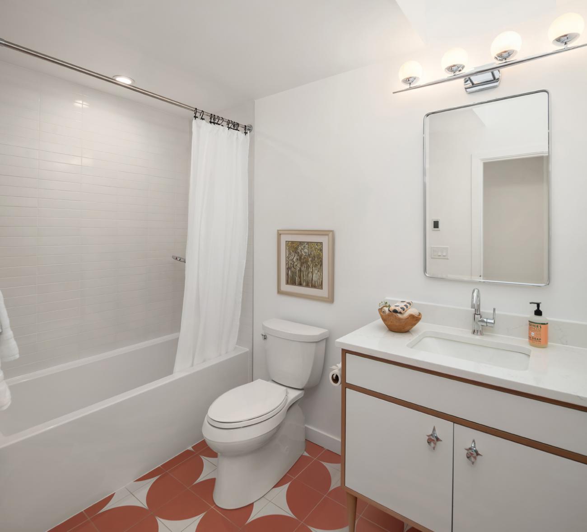
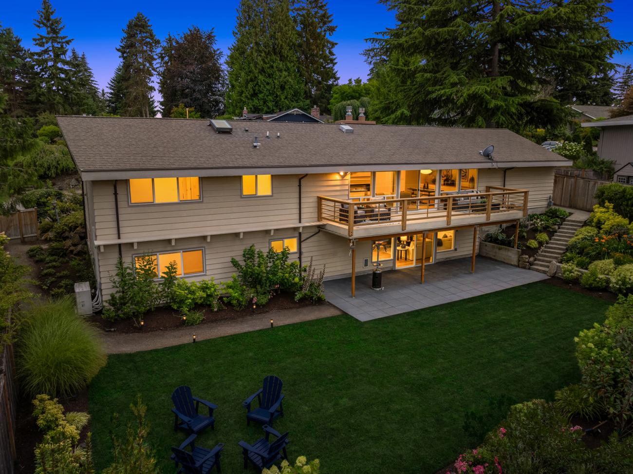
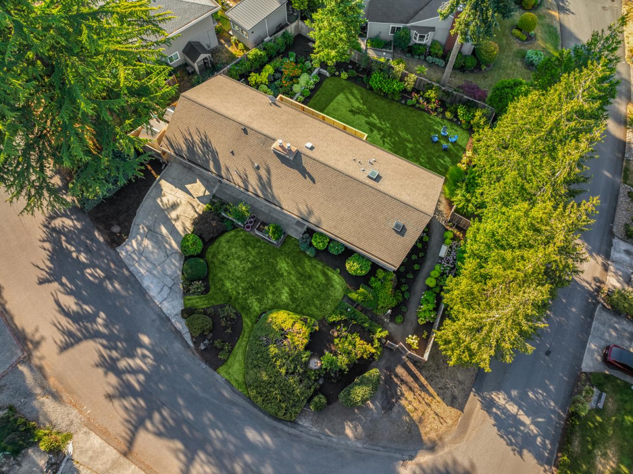
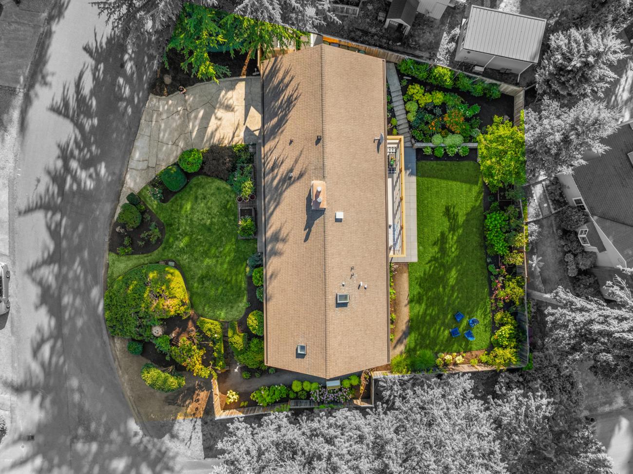
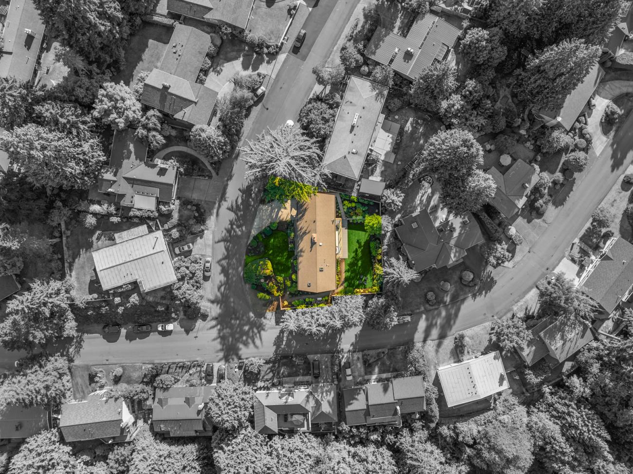
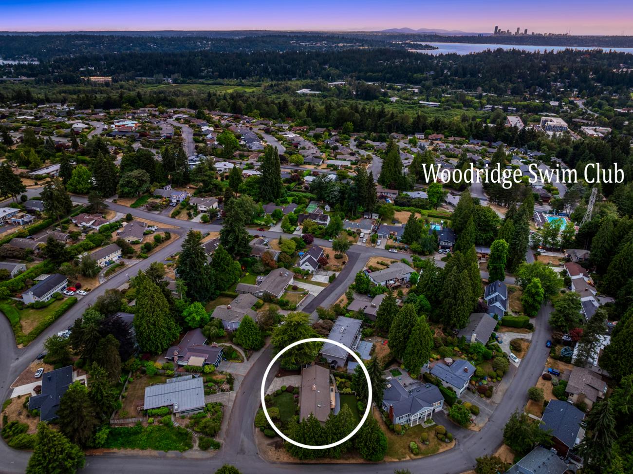
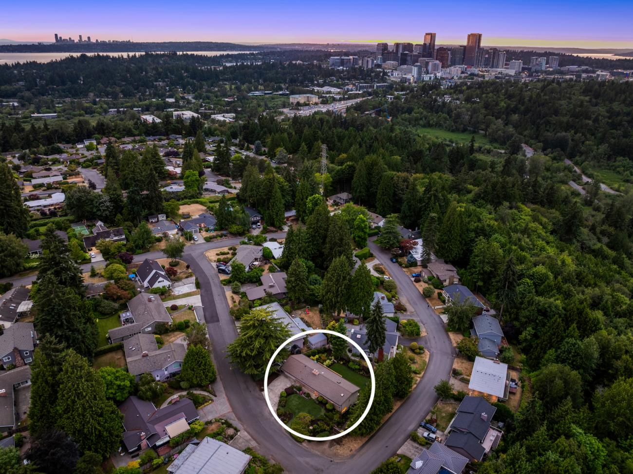
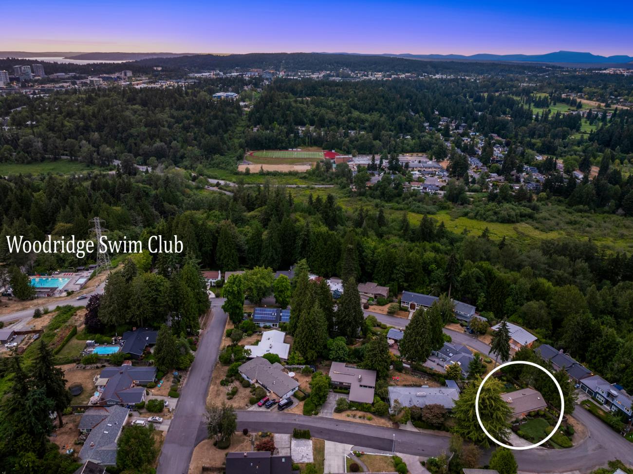
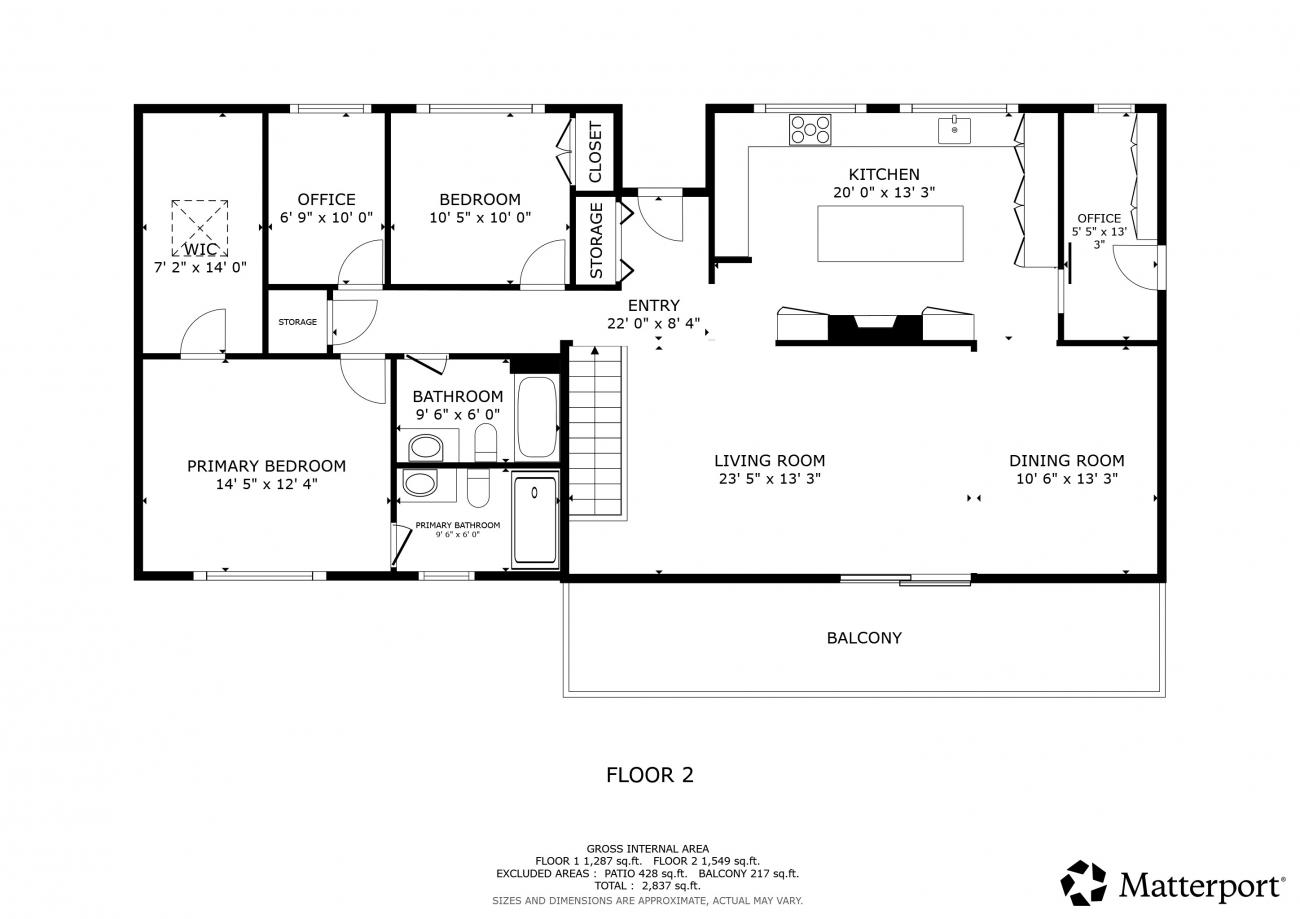
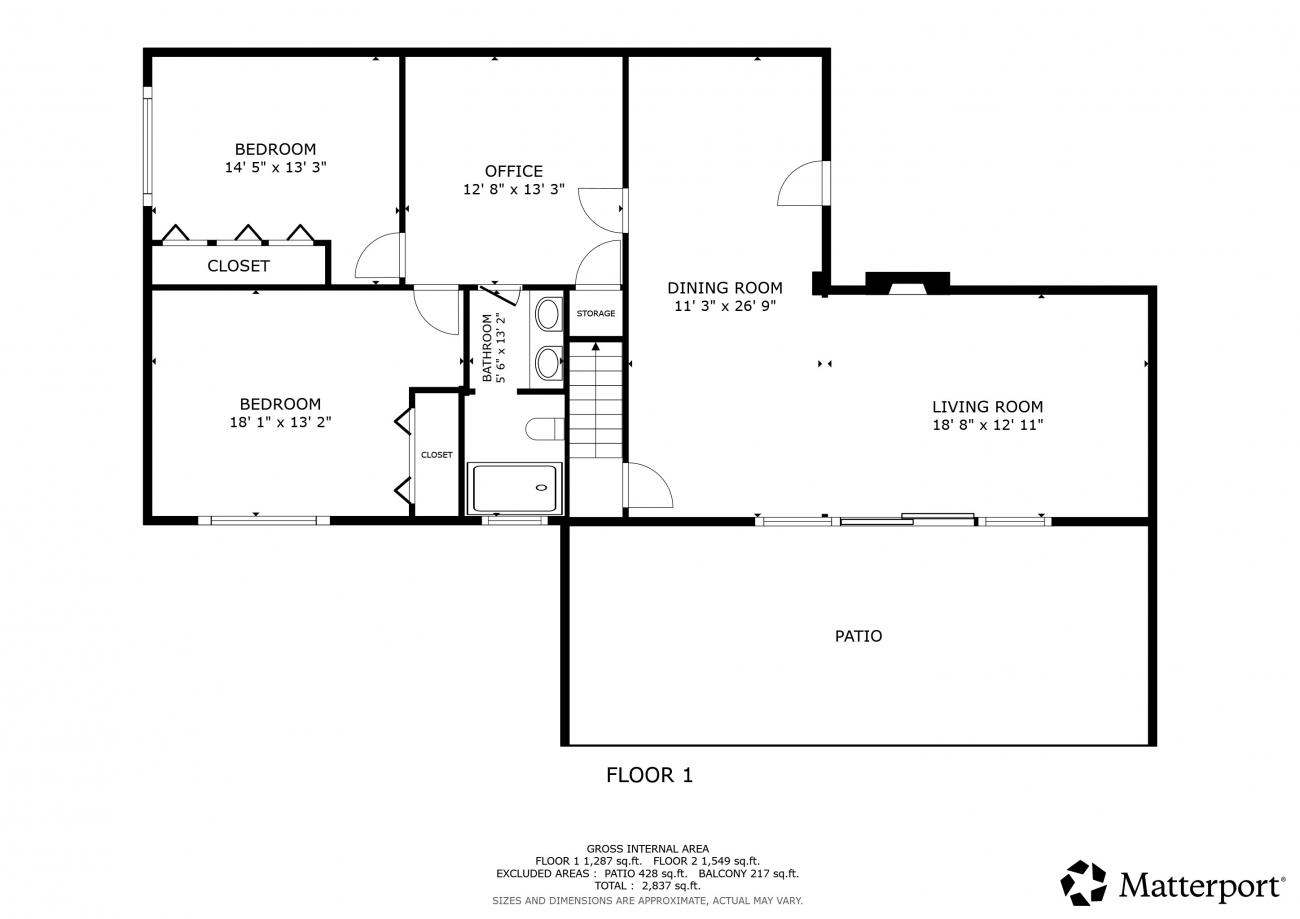
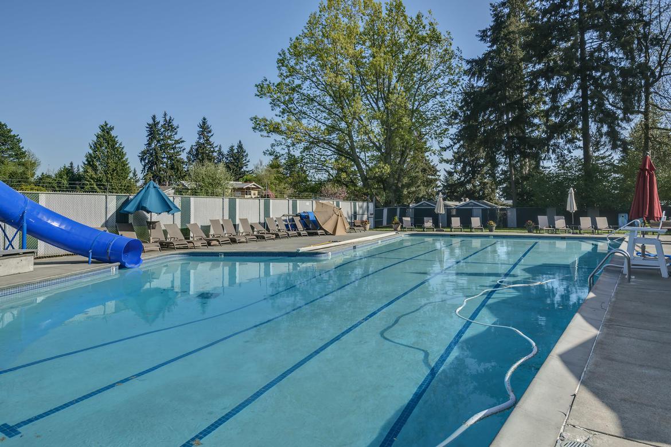
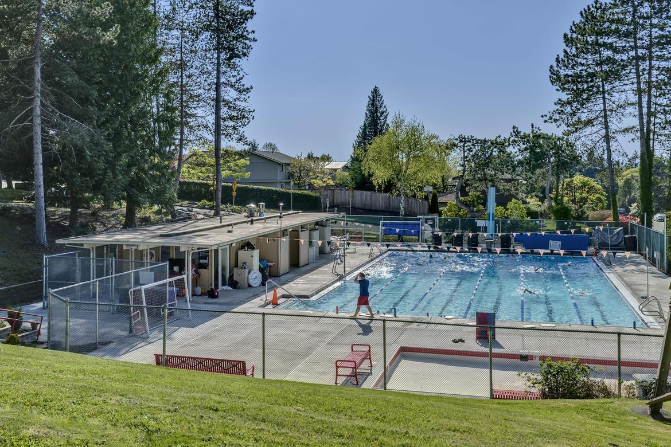
Thoughtfully reimagined through an extensive down-to-the-studs renovation completed in 2021, this exceptional Woodridge residence blends iconic mid-century modern architecture with the craftsmanship, technology, and refined finishes of a custom luxury home. Offering nearly 3,500 square feet with four bedrooms, a dedicated den, and three beautifully appointed bathrooms, every detail has been carefully considered to create a home that feels both timeless and effortlessly livable. Nestled on a private, fenced corner lot just blocks from the beloved Woodridge Swim Club, this remarkable residence offers an exceptional opportunity to enjoy one of Bellevue's most desirable neighborhoods.
Designed Around the Way You Live
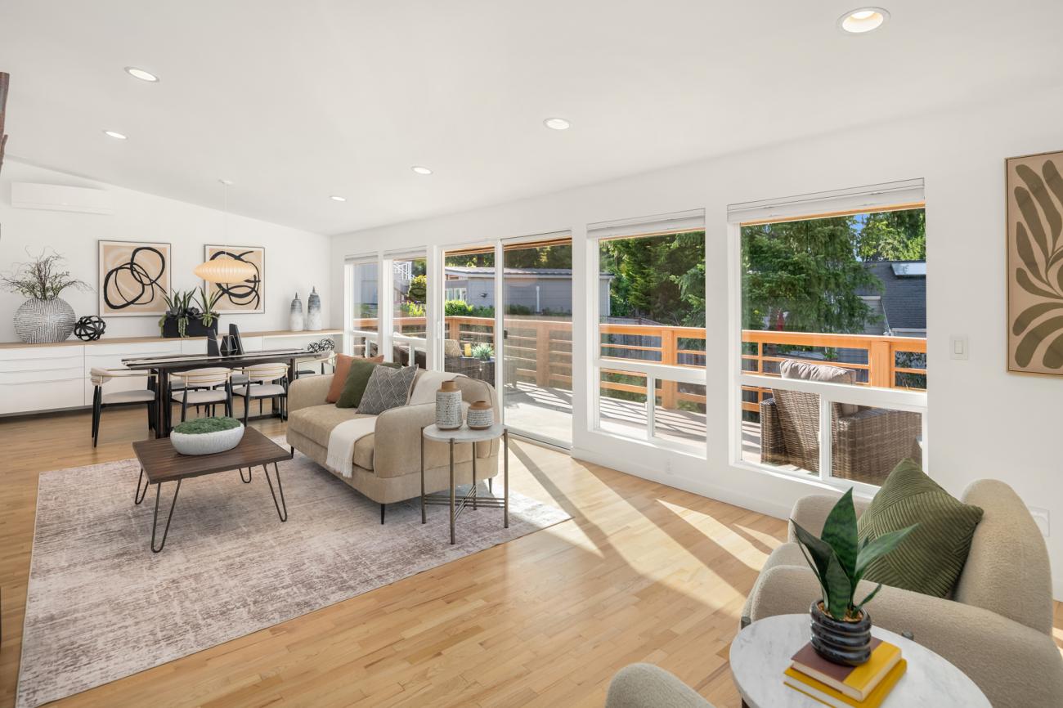
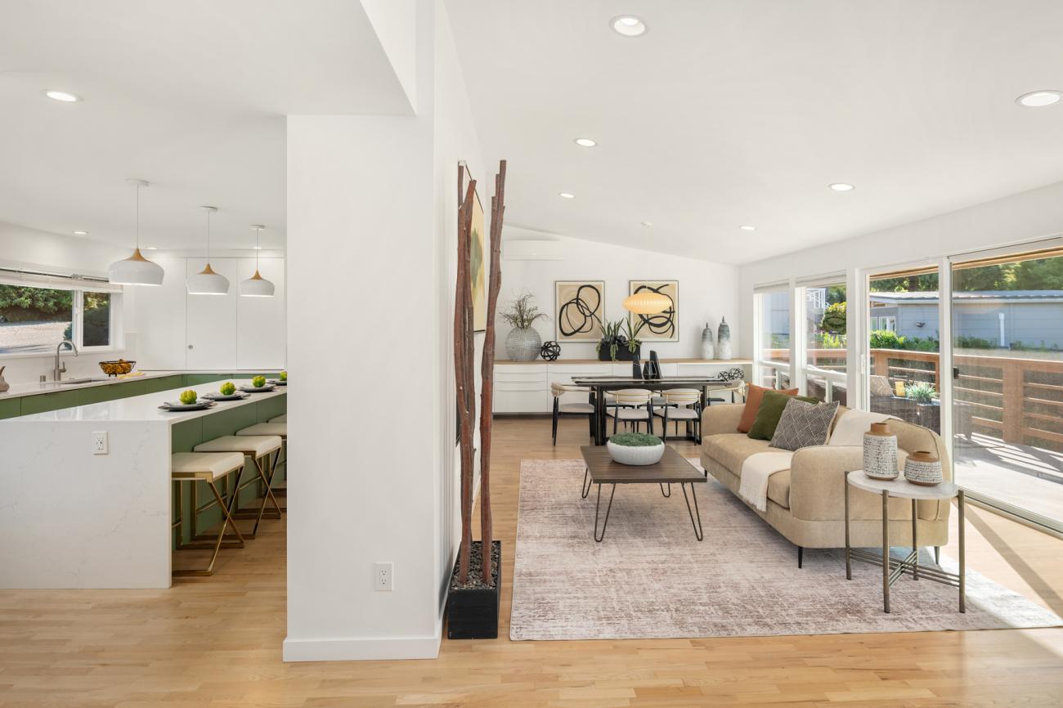
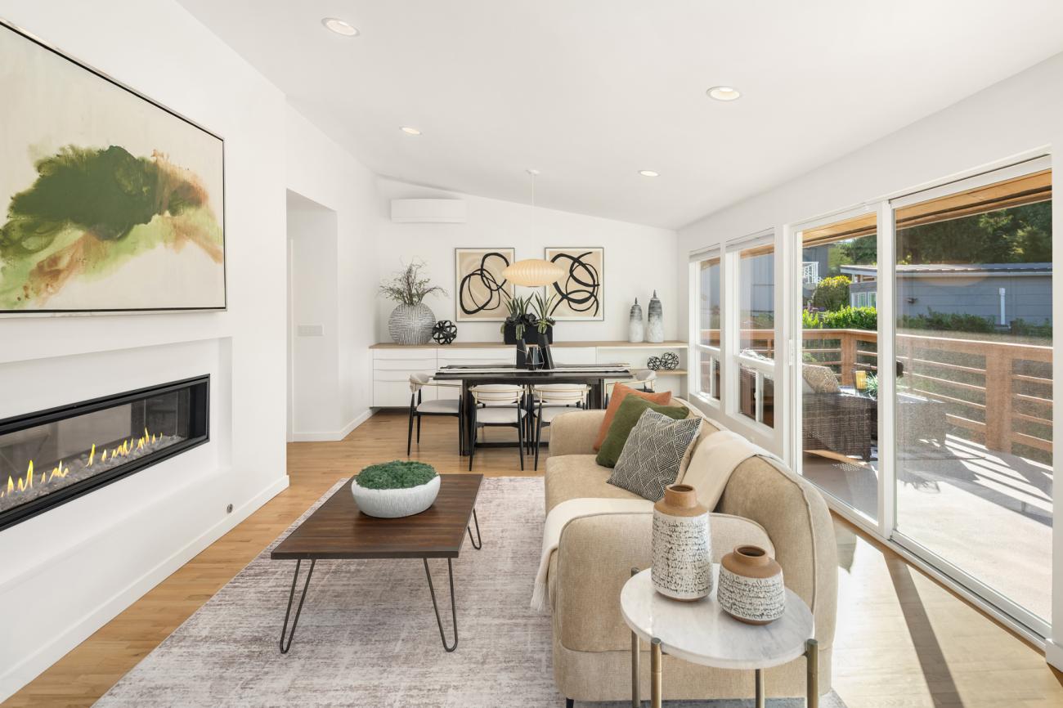
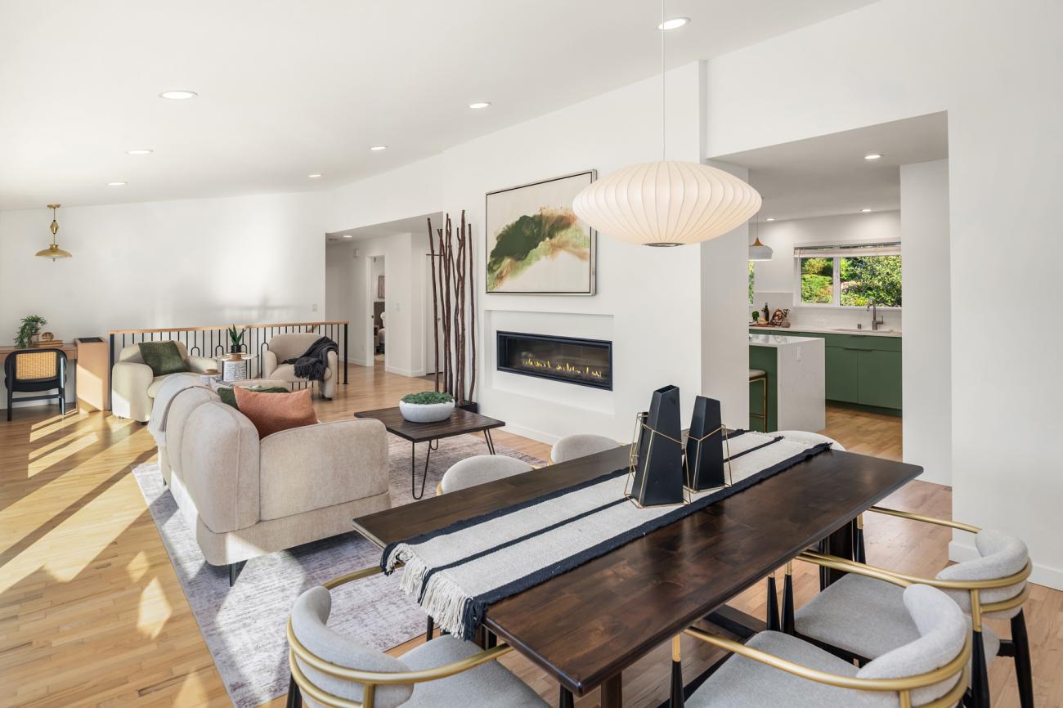
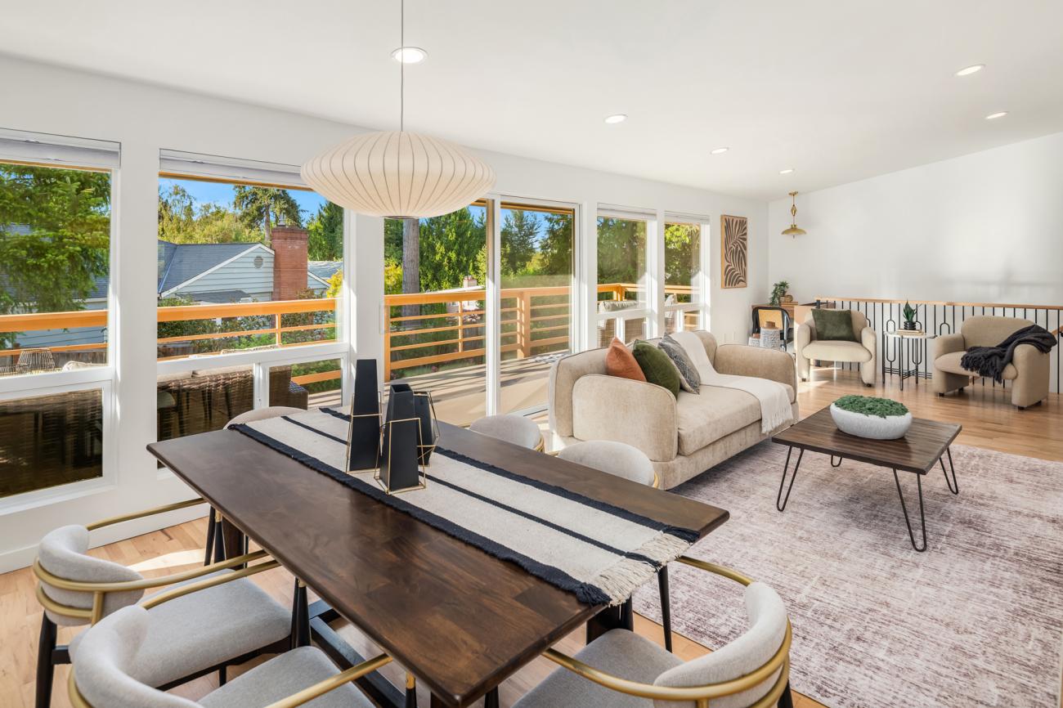
Expansive windows, clean architectural lines, soaring ceilings, and beautifully refinished original hardwood floors create an immediate sense of warmth and openness. The thoughtfully designed floor plan balances elegant entertaining with everyday comfort, allowing each space to flow naturally into the next while maintaining the distinctive character that defines mid-century architecture. Whether hosting family gatherings or enjoying a quiet evening at home, every room feels intentional, comfortable, and connected.
A Kitchen Worth Gathering Around
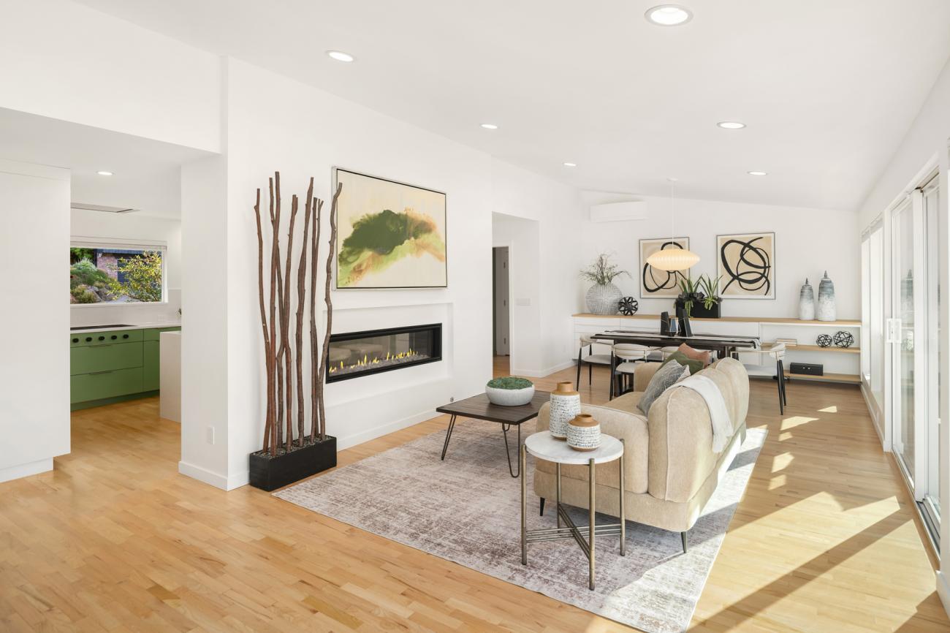
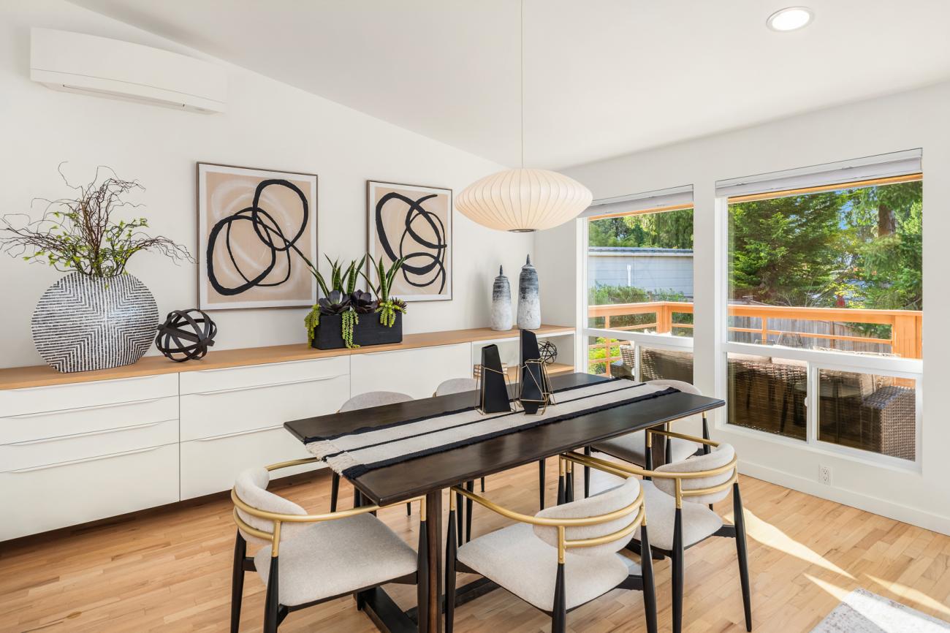
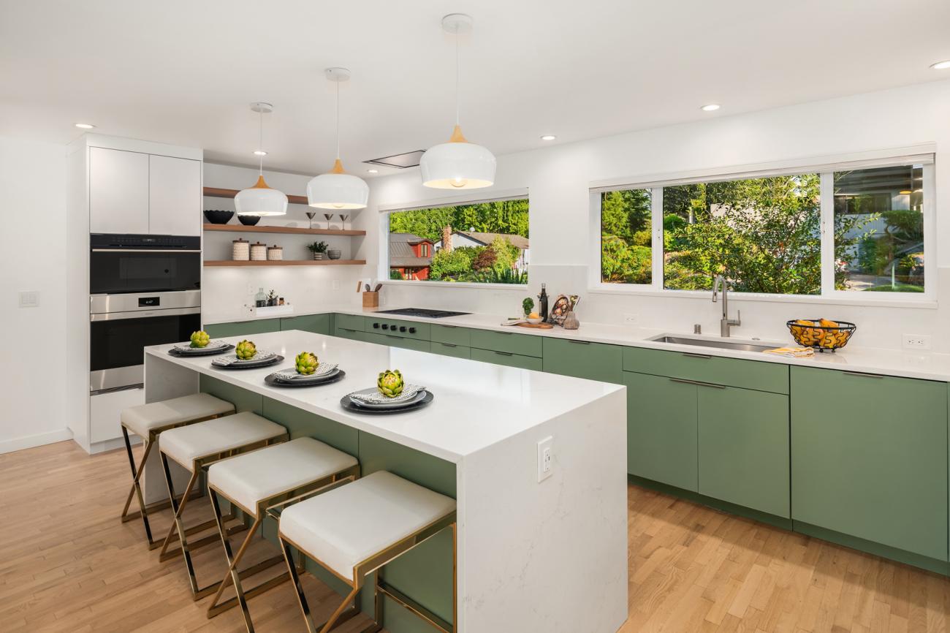
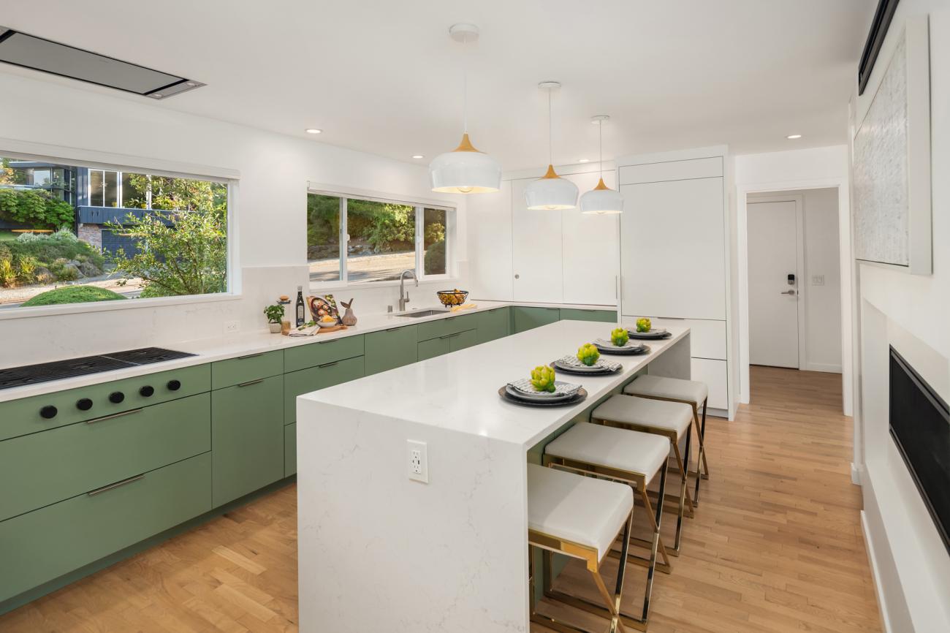
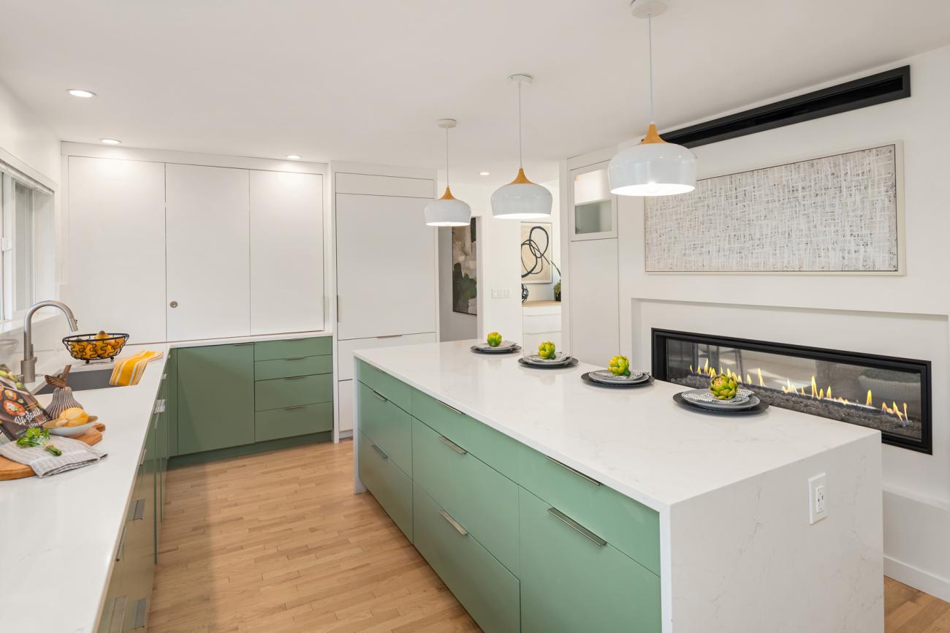
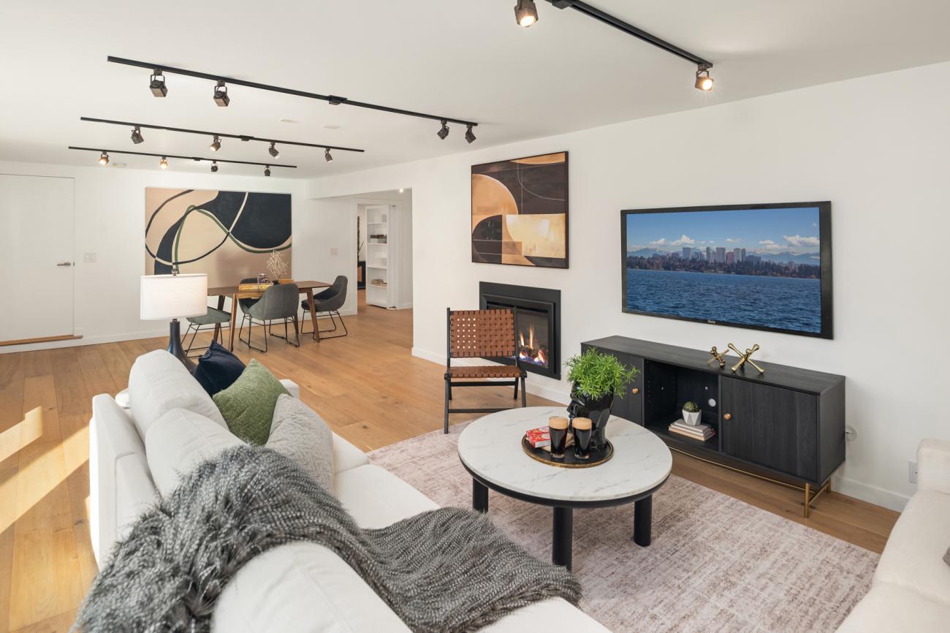
At the heart of the home is a truly exceptional chef's kitchen designed to impress without sacrificing functionality. A dramatic waterfall quartz island anchors the space while a curated suite of Sub-Zero & Wolf appliances, dual paneled Bosch dishwashers, custom cabinetry, and expansive prep areas create an environment equally suited for everyday meals and entertaining. One of the kitchen's most distinctive features is the discreet in-ceiling extractor fan, preserving uninterrupted sightlines to the front yard while maintaining the home's clean architectural aesthetic. A striking 48-inch double-sided gas fireplace elegantly connects the kitchen, dining, and living areas, while stunning Leicht custom cabinetry transforms the dining room into a sophisticated extension of the home's design.
A True Main-Level Retreat
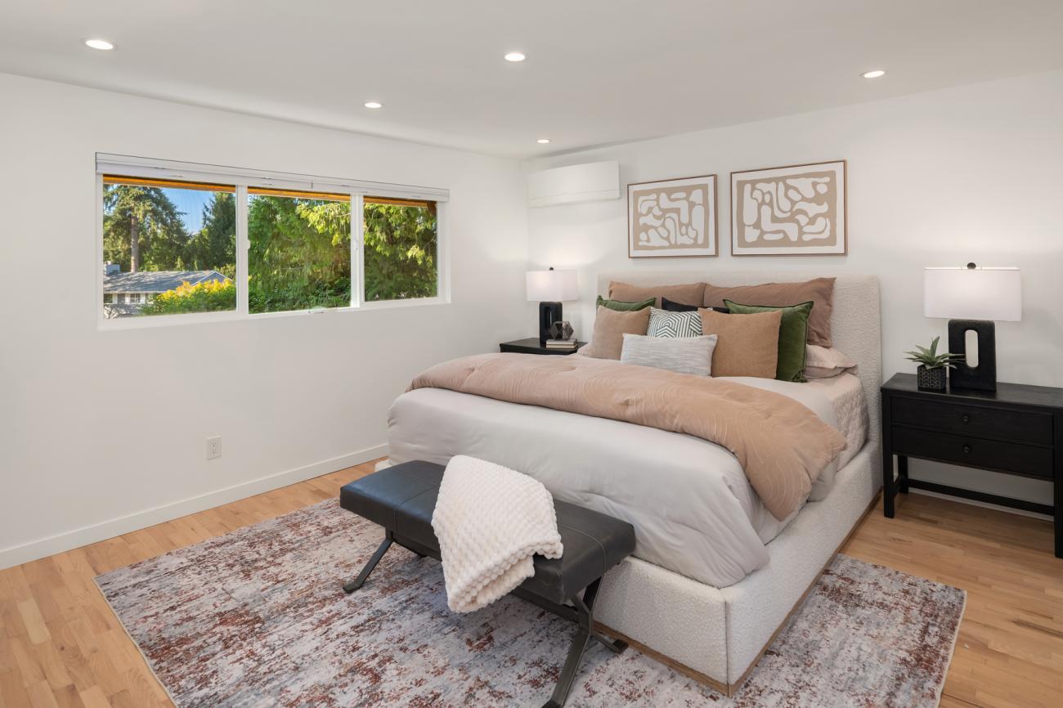
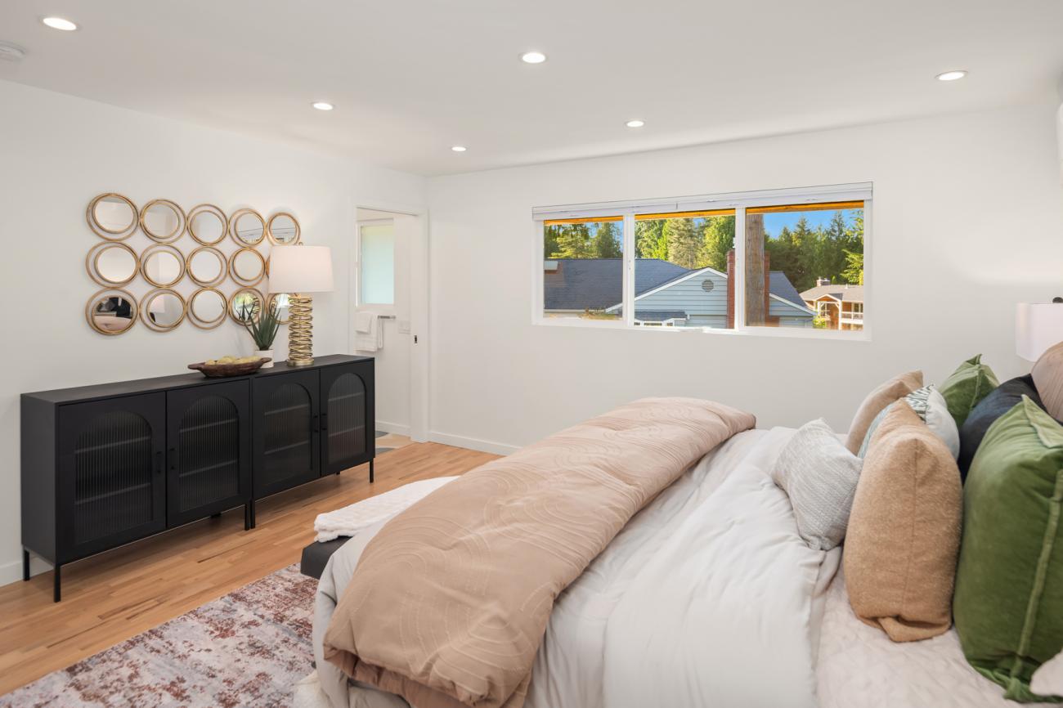
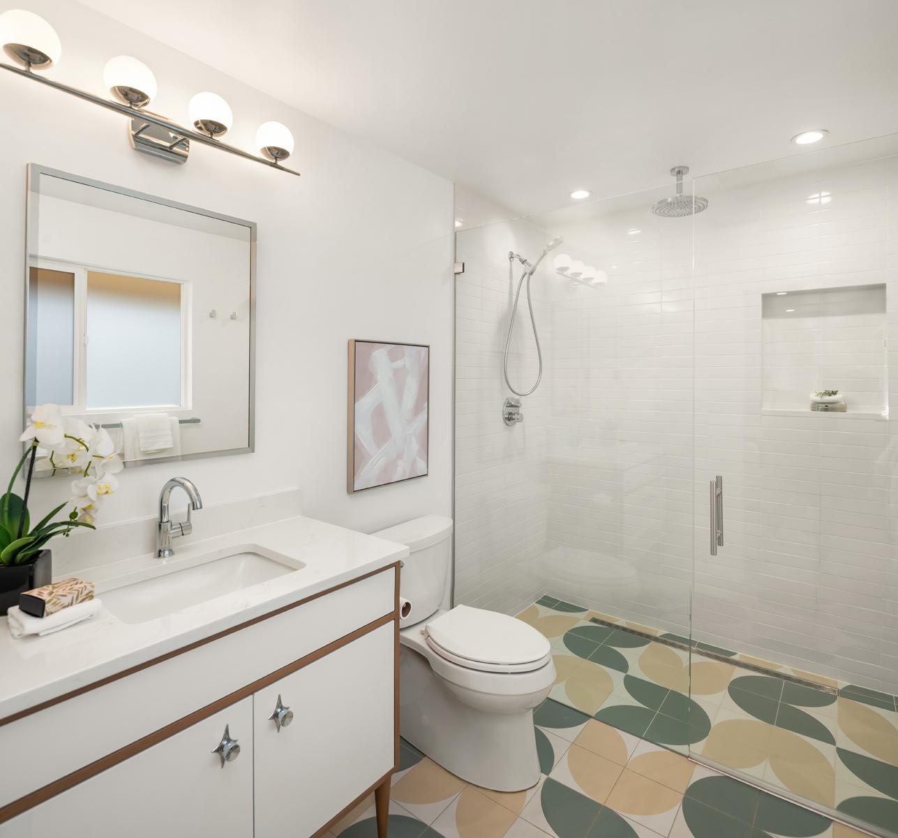
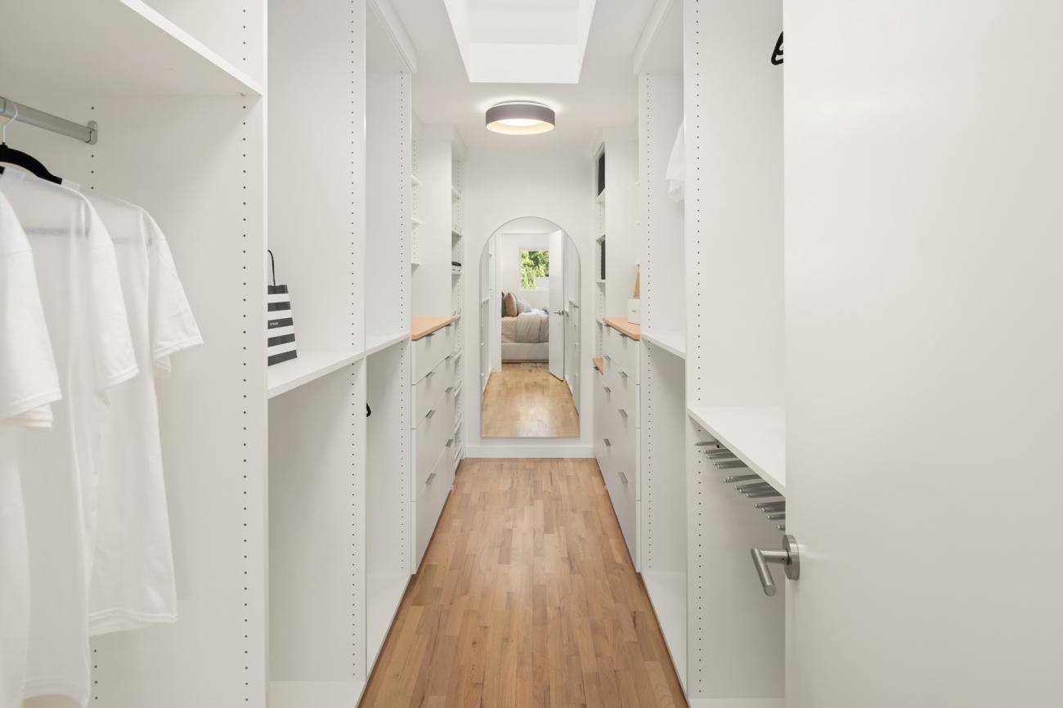
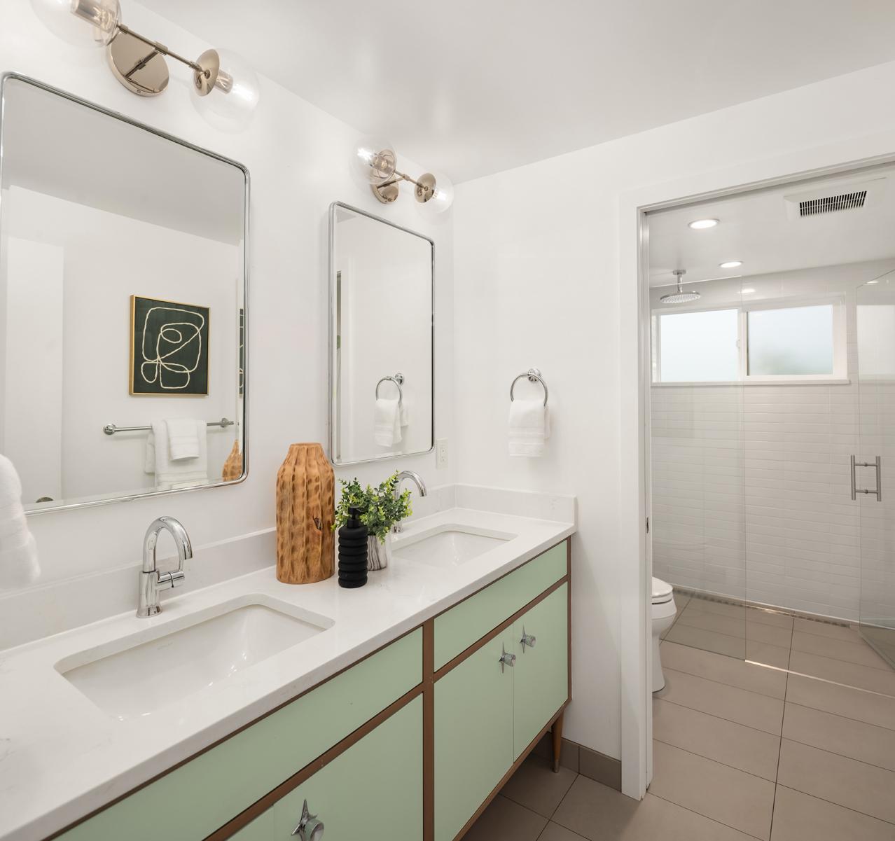
The luxurious primary suite offers the convenience of main-level living without compromising comfort or style. Designed as a private retreat, the spa-inspired ensuite features heated tile floors, an expansive curbless walk-in shower with dual wall and ceiling-mounted shower heads, and a custom-designed walk-in closet illuminated by its own skylight. Every finish has been selected to create a peaceful space that feels both luxurious and timeless.
Flexible Spaces for Modern Living
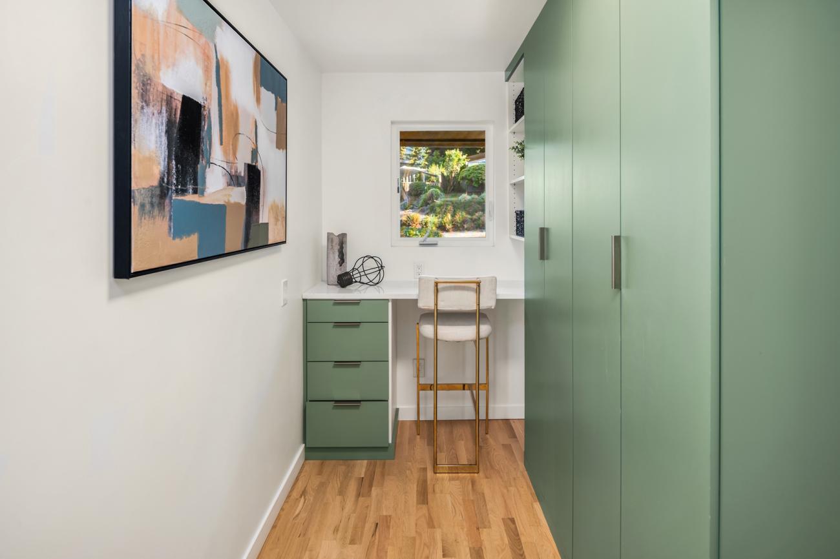
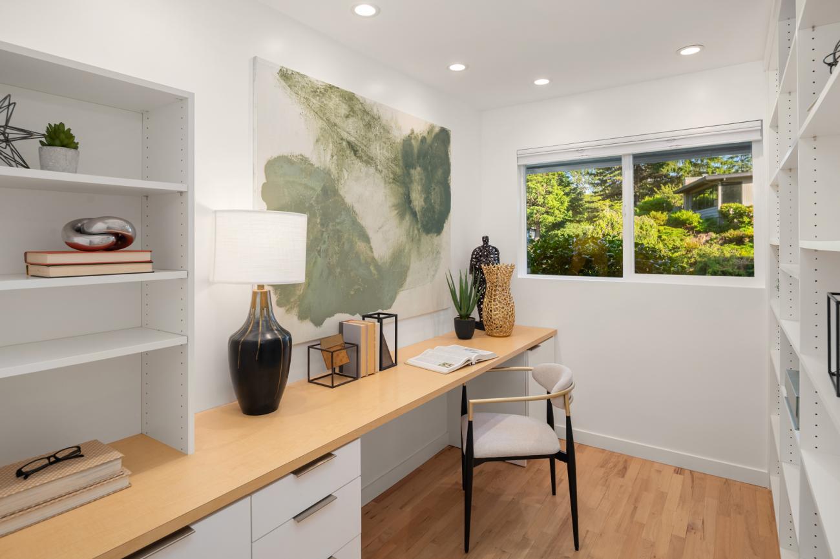
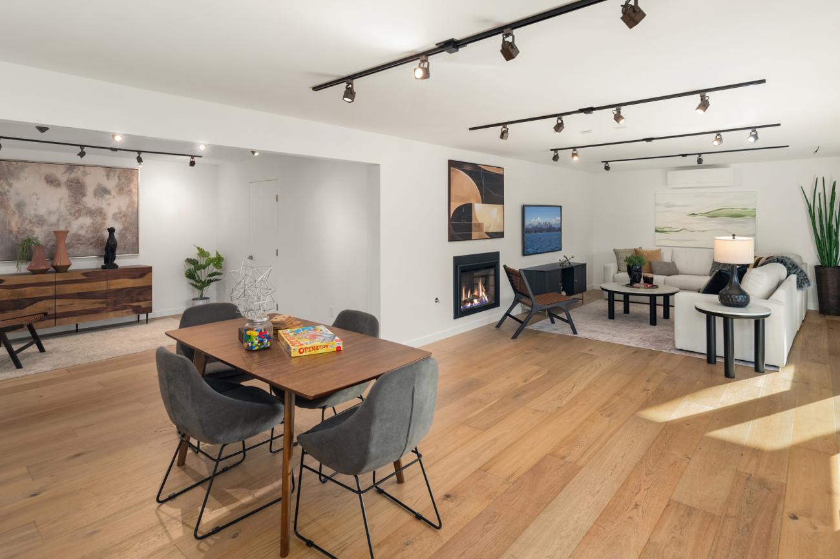
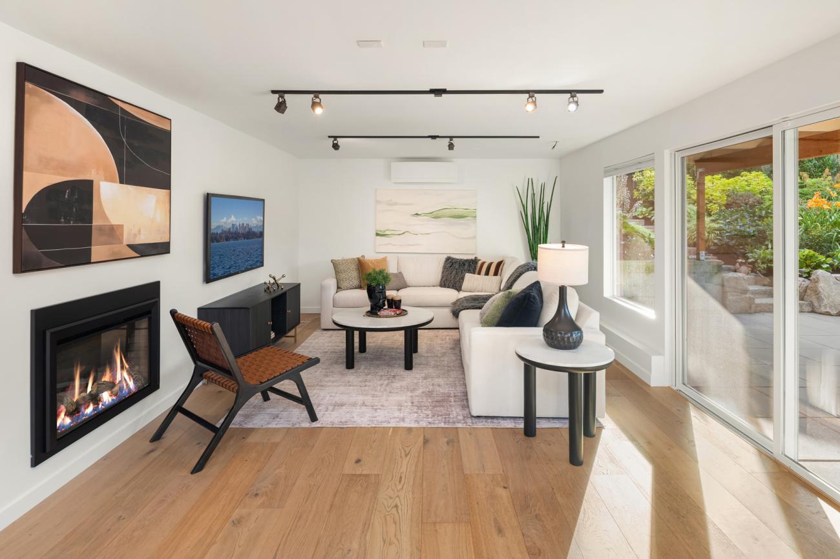
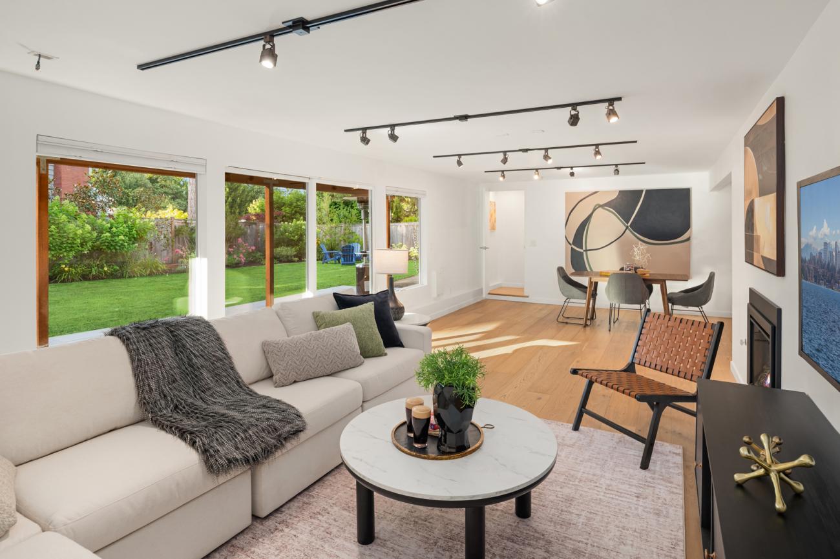
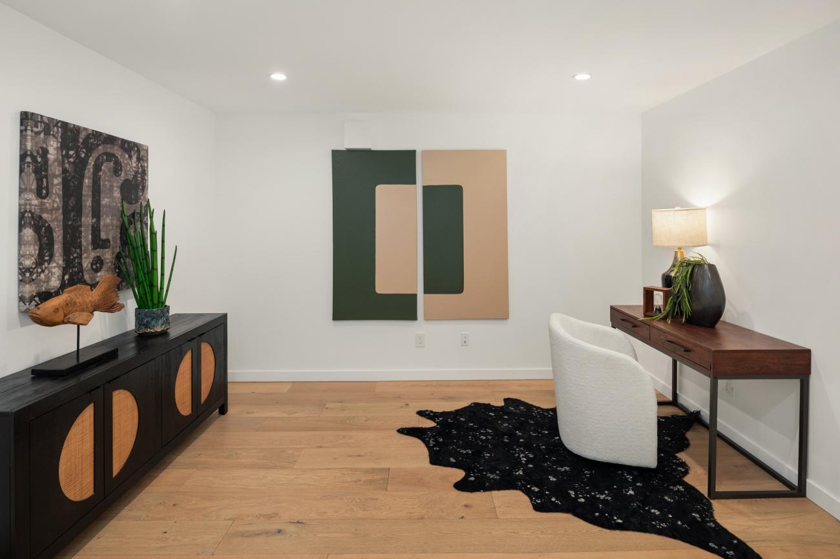
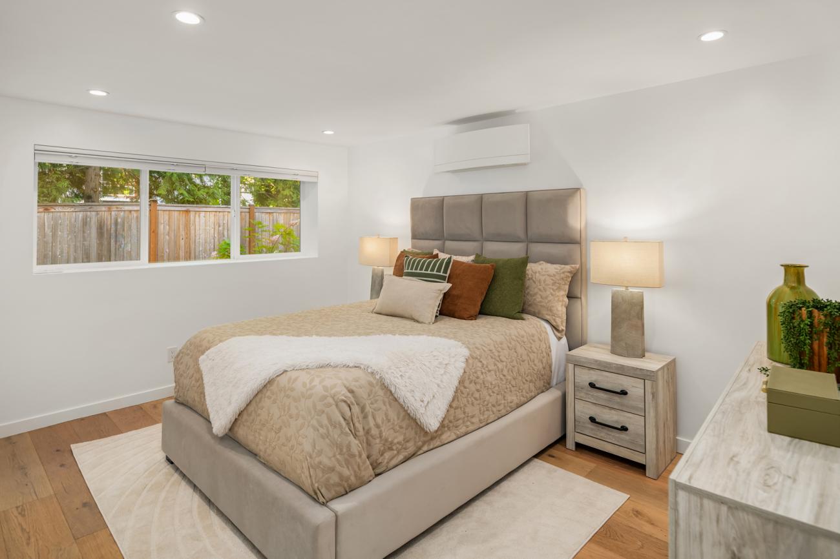
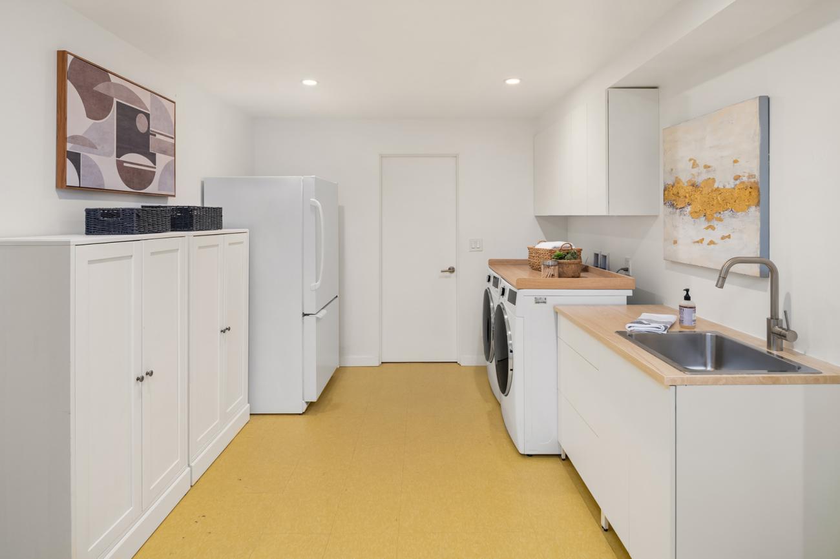
Today's lifestyles demand flexibility, and this home delivers. A dedicated main-level den with custom built-in desk and shelving provides an ideal work-from-home environment. Downstairs, a spacious recreation room with a contemporary electric fireplace creates the perfect gathering space for movies, games, or relaxing evenings. Hidden behind a custom bookshelf door is one of the home's most memorable features—a concealed bonus wing ready to become a media room, fitness studio, creative space, playroom, or private retreat. A generous mudroom with custom cabinetry and workspace, along with an oversized utility room, brings thoughtful organization to everyday life.
Crafted Beyond the Surface
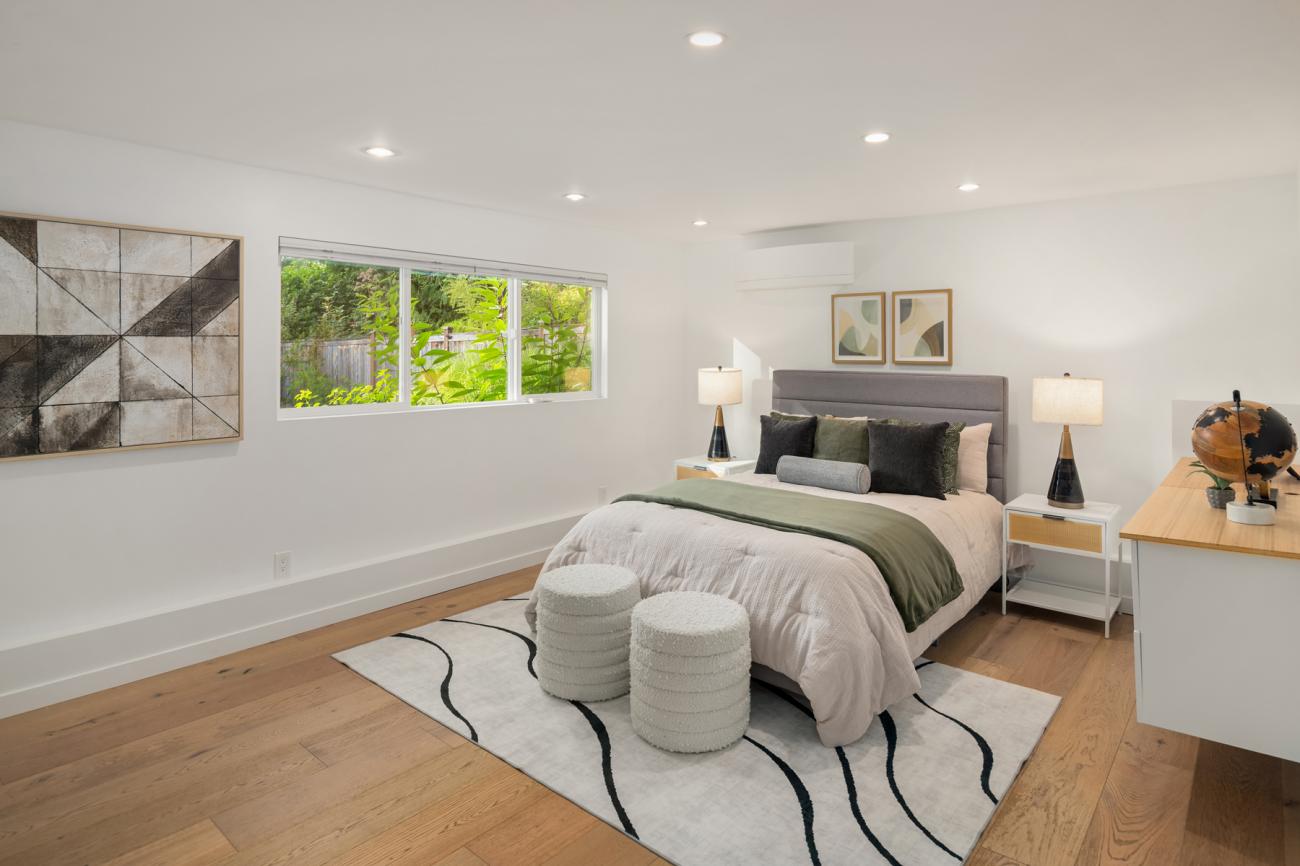
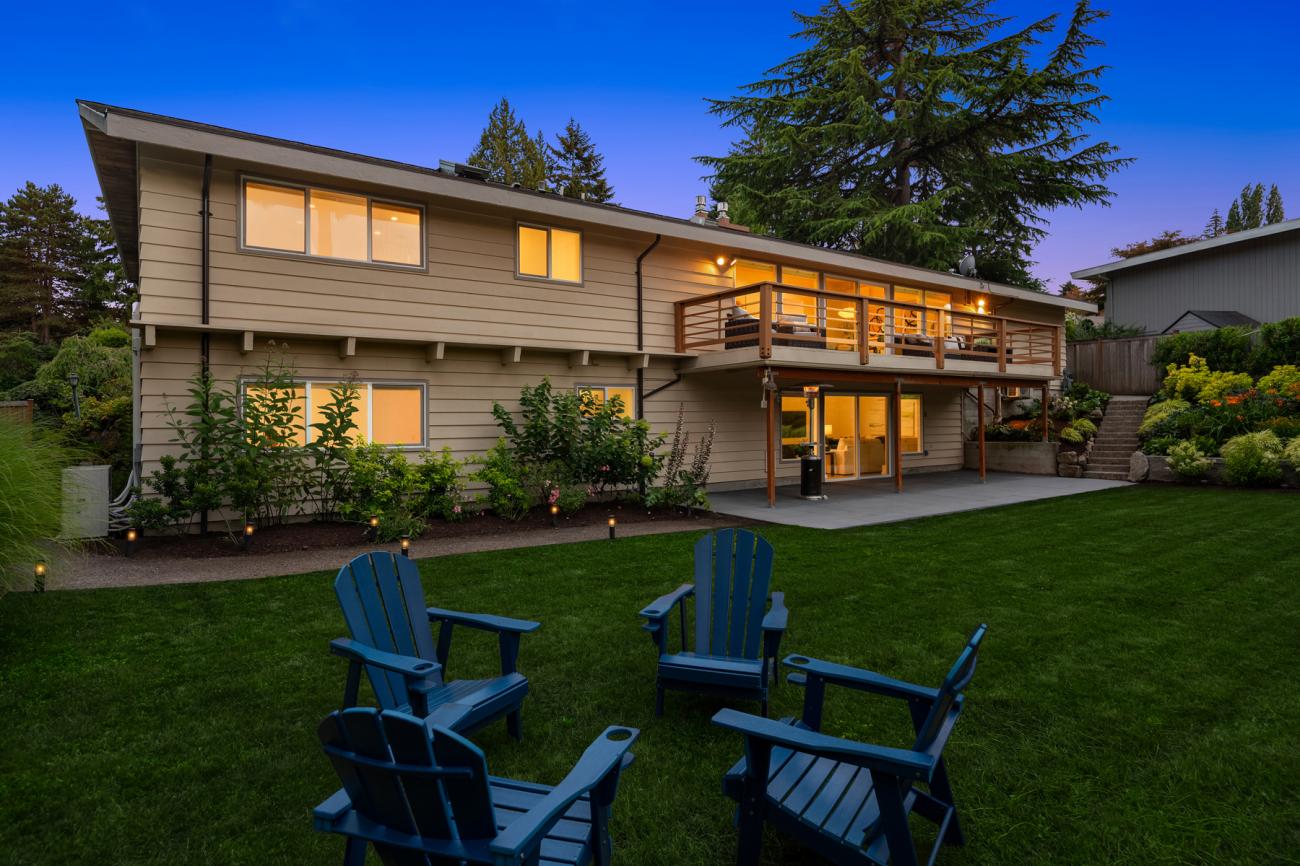
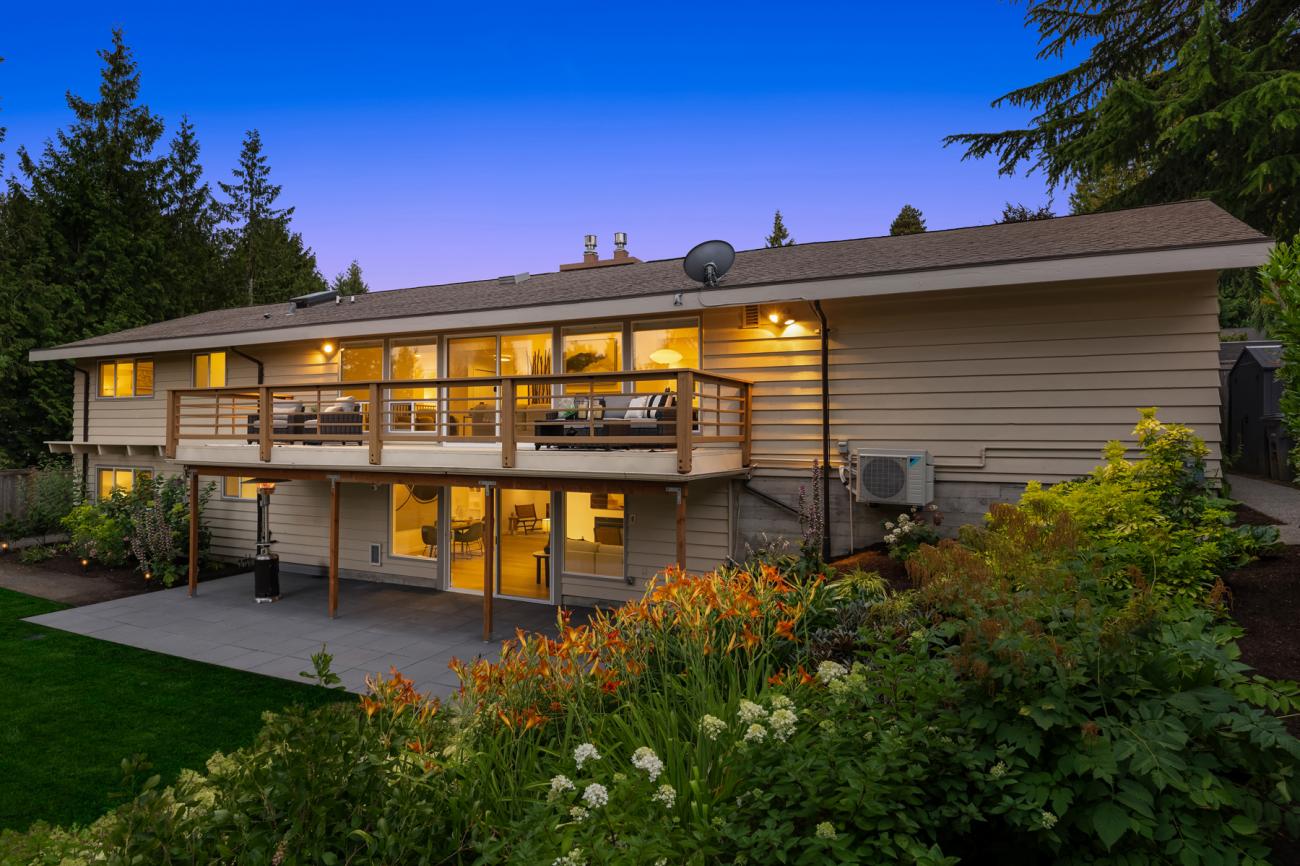
While the home's beauty is immediately apparent, the quality of the renovation extends well beyond what you can see. The 2021 renovation included new windows and sliding doors throughout, updated electrical and plumbing systems, a new electrical panel, tankless water heater, two zoned mini-split heating and cooling systems with individual room controls, new skylights—including one solar-powered unit—and wired Ethernet throughout much of the home. Professionally designed landscaping, automatic irrigation, and a roof treated with a transferable five-year moss treatment complete the home's exceptional level of care.
Outdoor Living
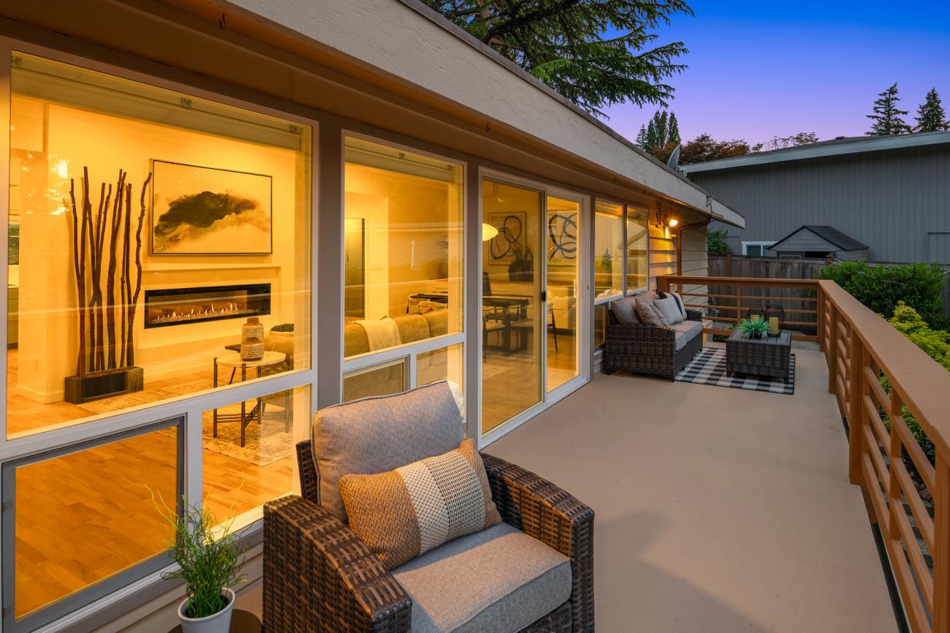
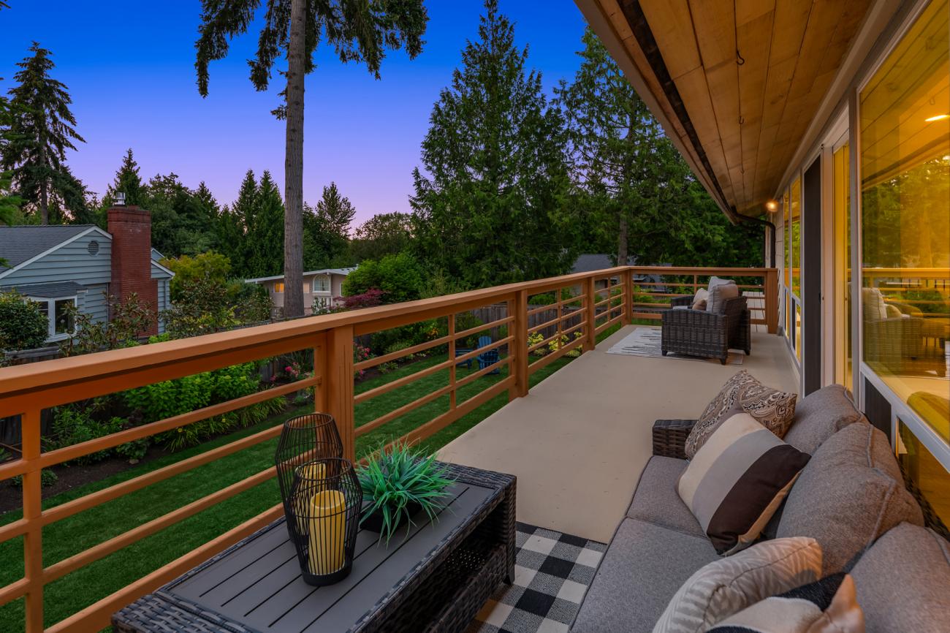
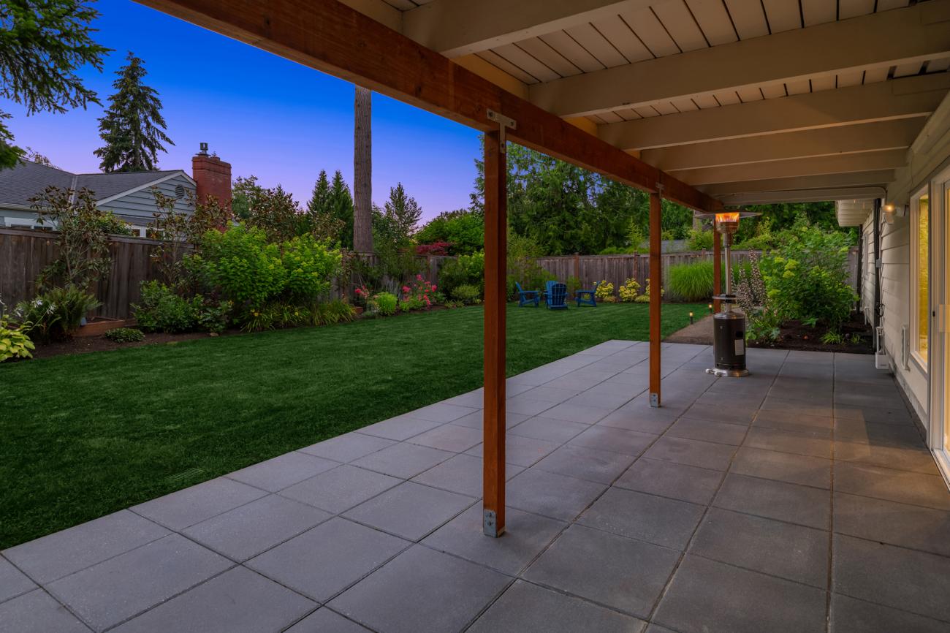
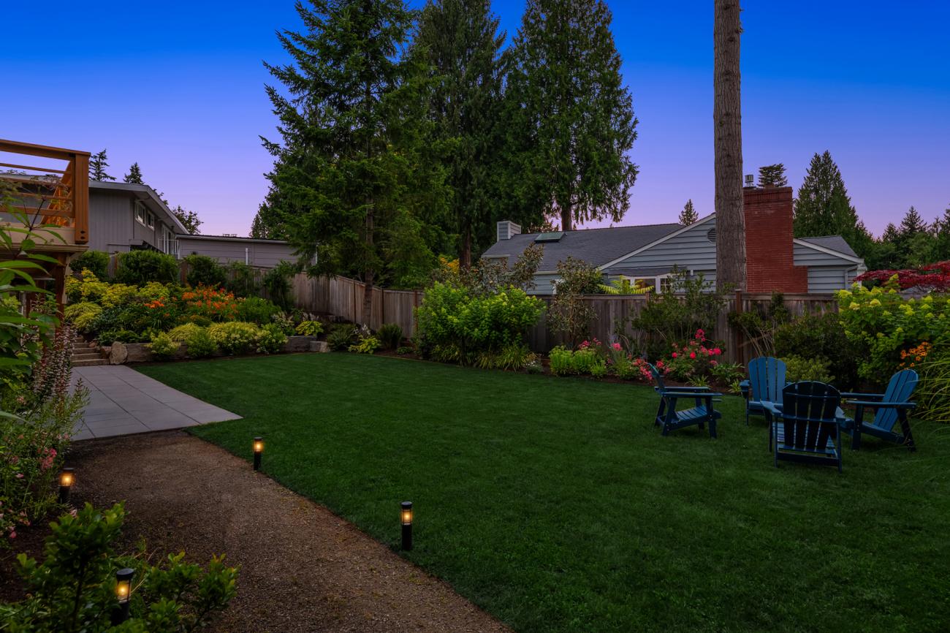
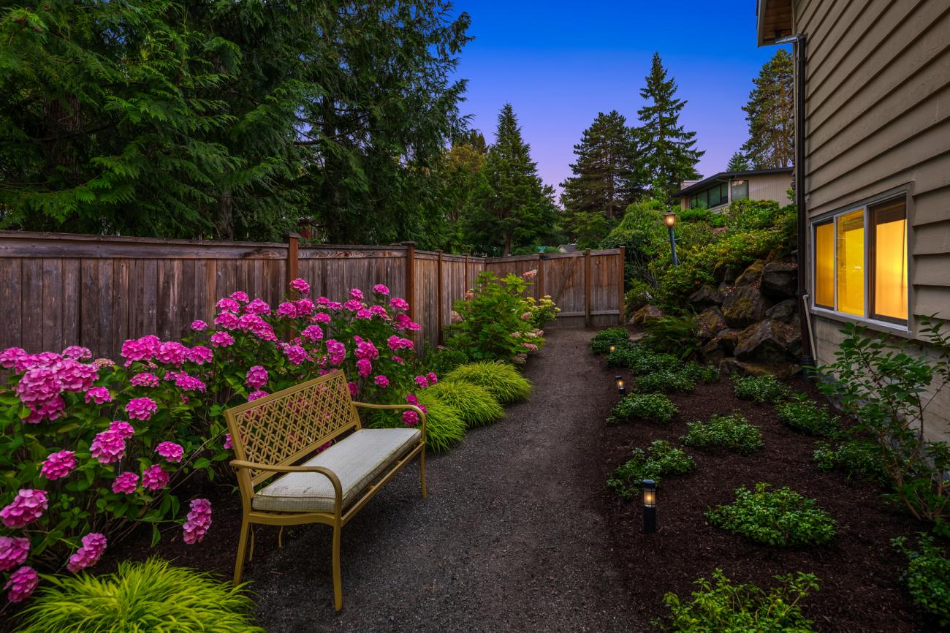
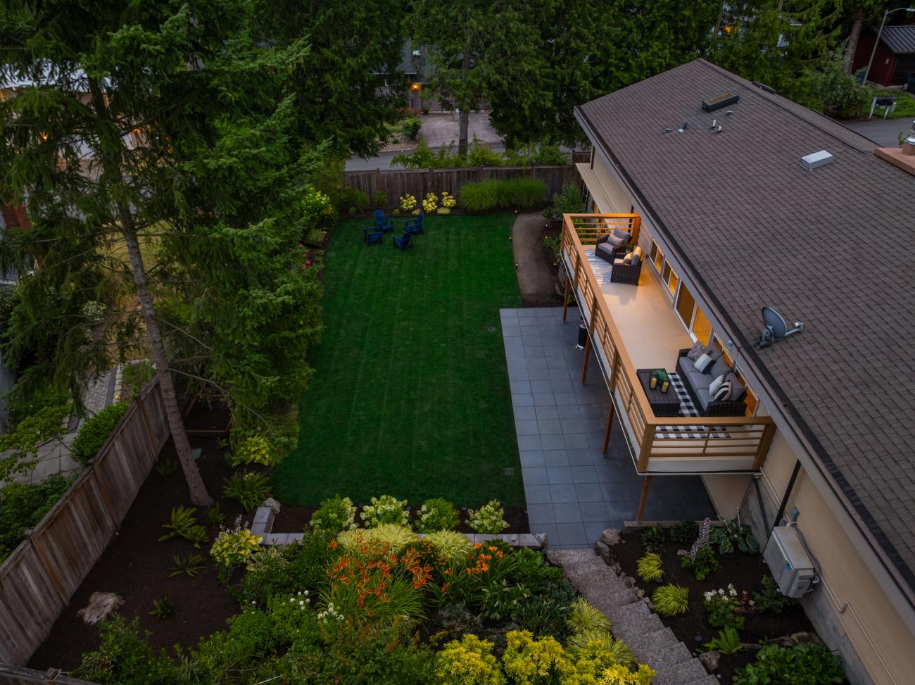
The expansive refinished deck overlooks beautifully terraced landscaping and a private fenced backyard designed for both entertaining and everyday enjoyment. Whether hosting summer barbecues, gardening, or simply relaxing outdoors, the professionally landscaped grounds create an inviting extension of the home's interior living spaces.
The Woodridge Lifestyle
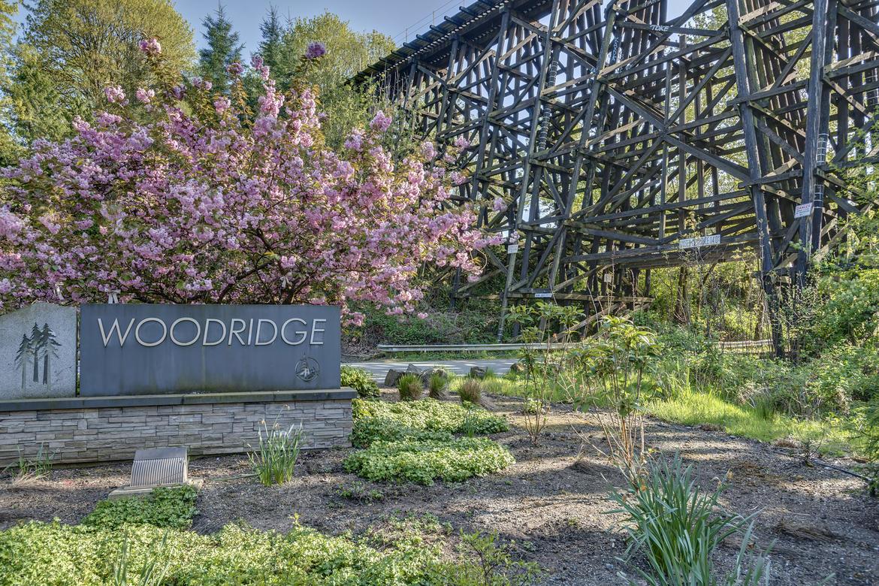
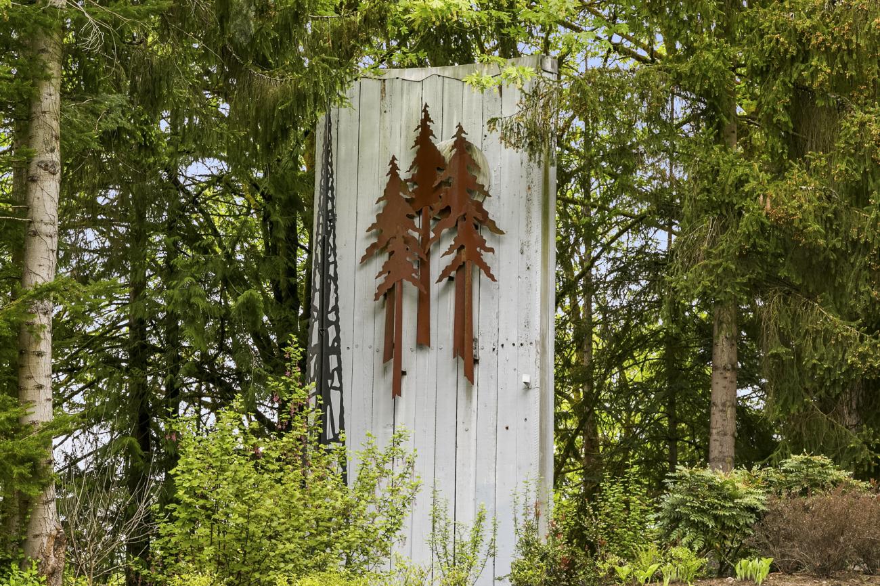
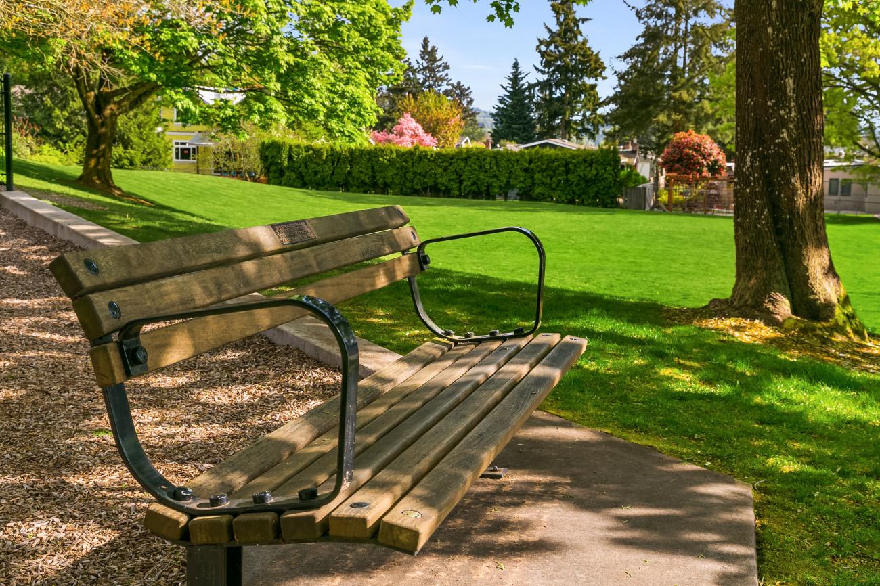
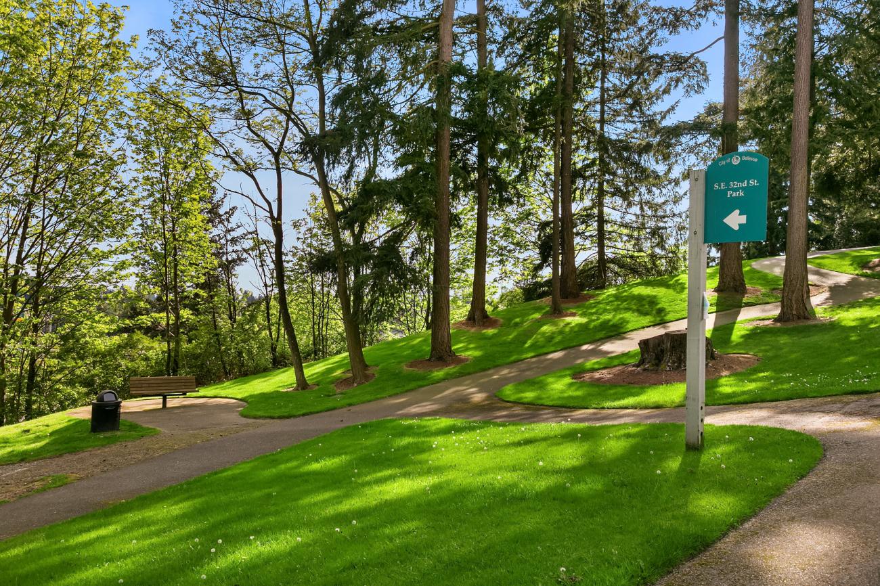
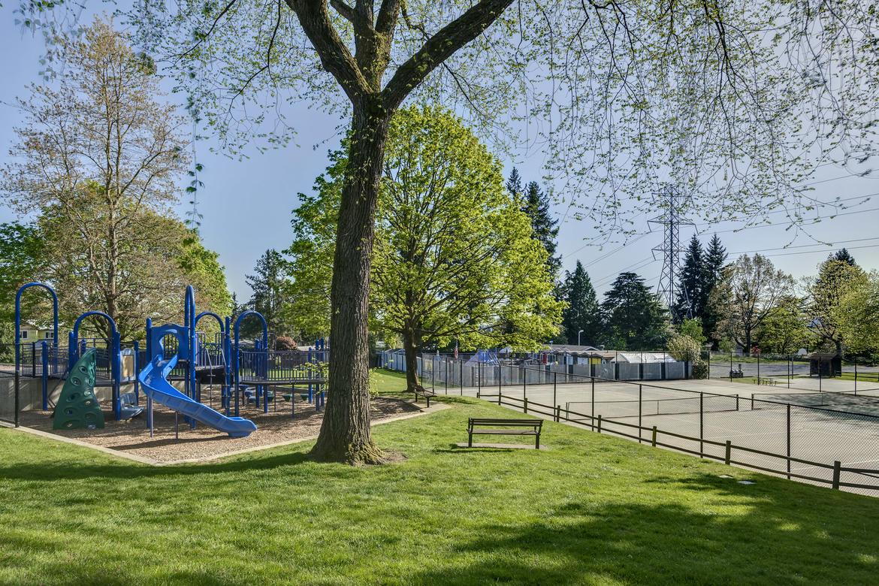
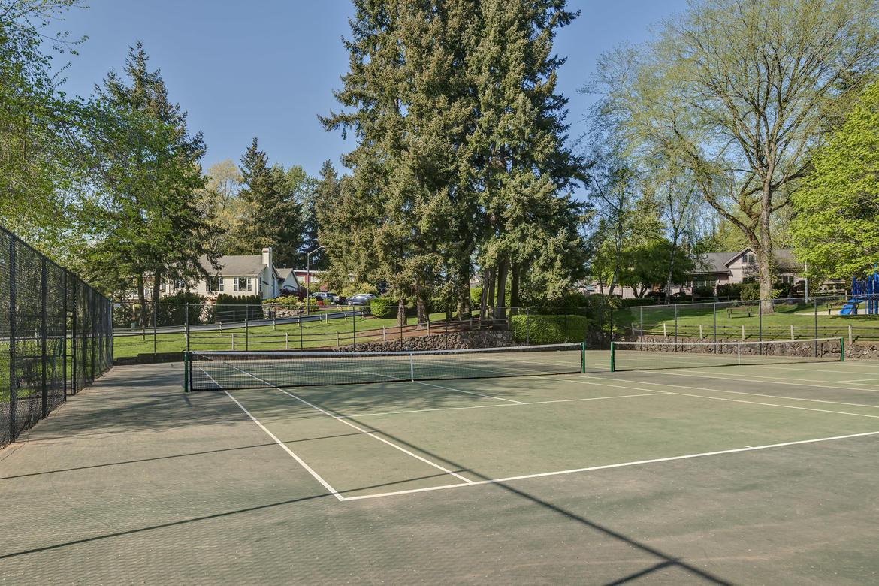
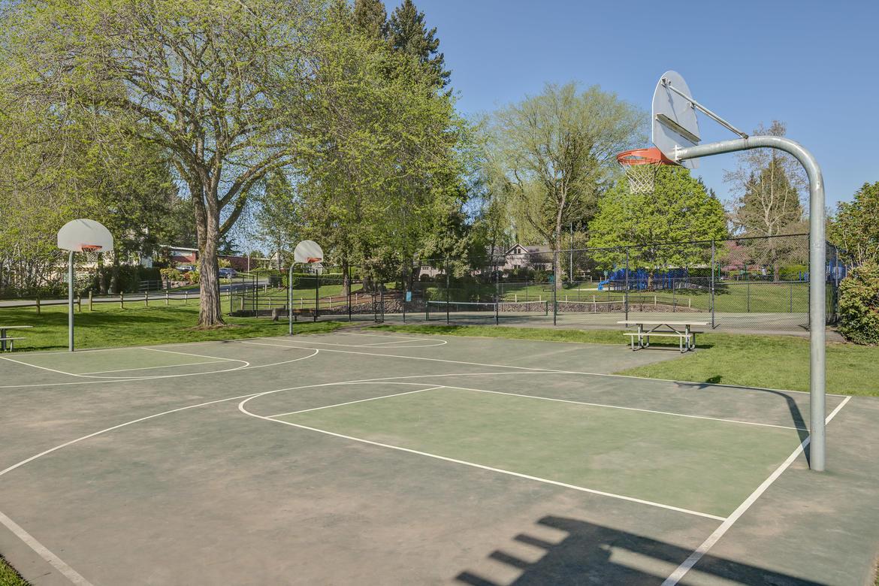
Woodridge has long been recognized as one of Bellevue's most desirable neighborhoods, celebrated for its mature trees, welcoming community, and outstanding convenience. From your front door, enjoy an easy walk to the Woodridge Swim Club, neighborhood parks, and Woodridge Elementary. Downtown Bellevue, Bellevue College, I-90, and many of the Eastside's largest employers—including Microsoft, Amazon, Meta, and T-Mobile—are all just minutes away. More than simply a neighborhood, Woodridge is a community where neighbors know one another and homeowners stay for years.
A Home That Lives as Beautifully as It Looks
Exceptional homes are defined by more than beautiful finishes—they're defined by thoughtful design, quality craftsmanship, and the way they enrich everyday life. From the extensive down-to-the-studs renovation and carefully curated materials to the flexible floor plan and welcoming Woodridge community, every detail of this home has been selected with longevity, comfort, and livability in mind. It's a rare opportunity to own a residence where timeless mid-century architecture meets modern luxury in one of Bellevue's most cherished neighborhoods.
Share This Home
Video

Virtual Tour

Photo Gallery
Woodridge Neighborhood



Contact

Wes Jones
Managing Broker

Ebbie Smith
Managing Broker
How may we help you?